



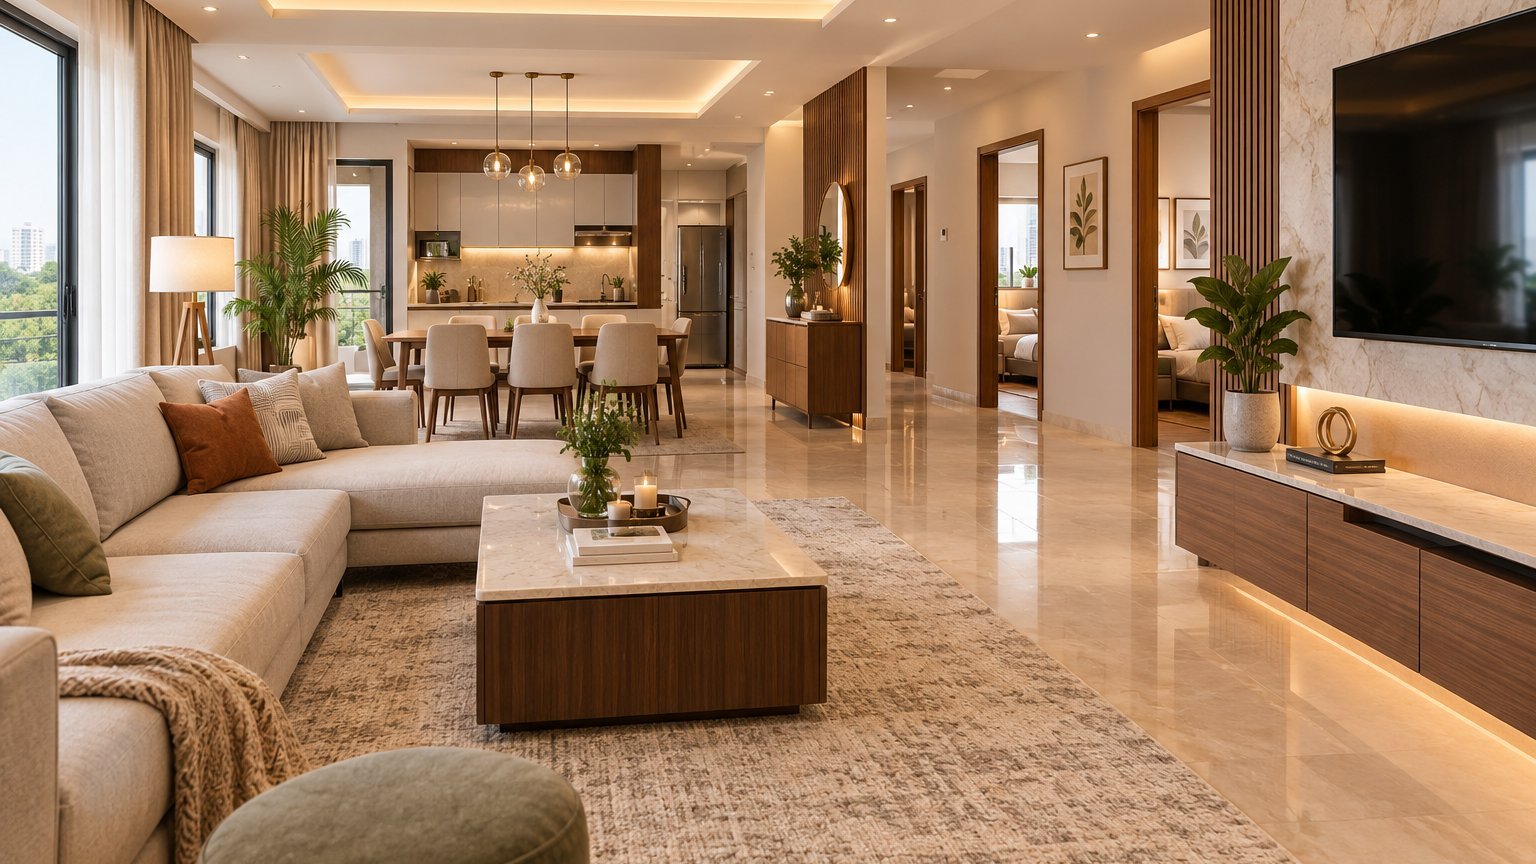
3 BHK Interior Design in Lucknow: Cost, Layout & Modern Ideas
A 3 BHK home offers more flexibility than a 2 BHK, but that doesn't automatically make interior planning easier.
With additional bedrooms, larger living areas and more storage requirements, homeowners need to make careful decisions about space planning, furniture, lighting, materials and budget.
For families searching for 3 BHK interior design in Lucknow, the goal should not simply be to create a luxurious-looking home. A successful interior should make every room functional while maintaining a consistent visual language throughout the property.
Whether your home is in Gomti Nagar, Indira Nagar, Aliganj, Mahanagar, Hazratganj or another part of Lucknow, thoughtful planning can turn a standard apartment into a personalized and efficient living space.
The best 3 BHK interior design combines aesthetics, functionality, storage, comfort and long-term practicality.
What Does 3 BHK Interior Design Include?
A complete 3 BHK interior project may cover the entire home or selected areas.
Depending on the interior designer or company, services can include:
- Space planning
- 2D floor plans
- 3D interior visualization
- Living room design
- Dining area design
- Master bedroom
- Kids' bedroom
- Guest bedroom
- Modular kitchen
- Wardrobes
- TV unit
- Study area
- False ceiling
- Lighting
- Electrical planning
- Wall treatments
- Curtains and blinds
- Custom furniture
- Storage solutions
- Civil work
- Painting
- Installation
- Project management
Before starting, define exactly what you want included.
A “complete interior” can mean very different things to different companies.
How Much Does 3 BHK Interior Design Cost in Lucknow?
There is no fixed cost for a 3 BHK interior design project in Lucknow.
The final price depends on the property's size, design scope, materials, furniture, customization and execution requirements.
Broadly, projects can be thought of as:
| Design Level | Typical Scope |
|---|---|
| Basic | Essential storage, painting and limited furniture |
| Standard | Kitchen, wardrobes, TV unit, ceiling and lighting |
| Premium | Better finishes, customized furniture and detailed design |
| Luxury | High-end materials, extensive customization and premium furniture |
These categories are not fixed market prices.
Major Factors Affecting 3 BHK Interior Cost
Modular Kitchen:
Cabinet material, hardware, countertop, accessories and layout influence the budget.
Wardrobes:
The number, size, shutters and internal storage configuration affect cost.
Furniture:
Beds, sofas, dining furniture, study units and other pieces can form a significant portion of the budget.
Ceiling & Lighting:
Complex false ceilings and decorative lighting can increase costs.
Materials:
Plywood, laminates, veneers, glass, hardware and surface finishes have different price points.
Civil & Electrical Work:
Changes to walls, plumbing, electrical points or flooring may increase the project scope.
Always request an itemized quotation based on your actual floor plan instead of relying solely on generic per-square-foot estimates.
3 BHK Layout Planning: Where Should You Start?
Before choosing colors or furniture, create a functional layout.
A typical 3 BHK may include:
- Living room
- Dining area
- Kitchen
- Master bedroom
- Bedroom 2
- Bedroom 3
- Bathrooms
- Balcony
- Utility area
- Entryway
The first planning priority should be movement.
Ask:
- Can people move comfortably between rooms?
- Does furniture block doors?
- Is there sufficient clearance around beds?
- Can kitchen cabinets open properly?
- Is the dining area accessible?
- Is storage positioned conveniently?
A good floor plan should feel easy to navigate before any decorative work begins.
Modern 3 BHK Living Room Design Ideas
The living room can become the home's primary visual statement.
Consider:
Feature TV Wall
Combine a subtle textured finish, wood paneling or stone-inspired material with practical storage.
Statement Sofa
Choose a size appropriate to the room rather than selecting oversized furniture simply because the room is large.
Layered Lighting
Use a combination of:
- Ambient lighting
- Cove lighting
- Wall lights
- Floor lamps
- Accent lighting
Minimal Decor
Use artwork, plants, rugs and decorative objects selectively.
A large room doesn't require every surface to be decorated.
Master Bedroom Interior Ideas
The master bedroom should feel comfortable and private.
Popular features include:
- Upholstered headboard
- Full-height wardrobe
- Dressing unit
- Bedside tables
- Warm lighting
- Soft curtains
- Neutral color palette
- Hidden storage
For larger master bedrooms, consider a dedicated dressing zone or compact reading corner.
Comfort should take priority over visual drama in a bedroom.
Second Bedroom: Kids' Room or Teen Bedroom?
A child's bedroom should be designed for change.
Consider:
- Study desk
- Bookshelves
- Toy storage
- Flexible furniture
- Easy-to-clean surfaces
- Safe corners
- Adequate lighting
For teenagers, include dedicated study space and storage for books, clothing and personal items.
Avoid designs that are too age-specific if you want the room to remain useful for several years.
Third Bedroom: Guest Room, Office or Multi-Purpose Space
The third bedroom provides an opportunity for flexibility.
Guest Room
Use a comfortable bed, wardrobe and simple furnishings.
Home Office
Add:
- Ergonomic desk
- Comfortable chair
- Task lighting
- Storage
- Cable management
Multi-Purpose Room
Combine a sofa bed, wardrobe and workstation to create a room that can function as both office and guest accommodation.
Modern Modular Kitchen for a 3 BHK
A 3 BHK kitchen may have more storage opportunities, but planning remains important.
Depending on the layout, options may include:
- L-shaped kitchen
- Parallel kitchen
- U-shaped kitchen
- Island kitchen
- Straight-line kitchen
Useful features include:
- Tall pantry units
- Corner storage
- Pull-out baskets
- Soft-close drawers
- Cutlery organizers
- Appliance garages
- Under-cabinet lighting
Kitchen design should follow your cooking habits, appliance requirements and available space—not just a showroom trend.
Wardrobe Design for a 3 BHK
Three bedrooms mean greater storage requirements.
A practical wardrobe should consider:
- Hanging clothes
- Folded clothing
- Accessories
- Shoes
- Bags
- Seasonal items
Full-height wardrobes can maximize vertical space.
For compact rooms, sliding wardrobes may help preserve circulation space.
False Ceiling & Lighting Ideas
A 3 BHK gives you an opportunity to create different lighting moods for different rooms.
Living Room
Layered ambient and accent lighting.
Bedroom
Warm, softer lighting with bedside controls.
Kitchen
Bright task lighting.
Study
Focused task lighting that reduces glare.
Bathroom
Functional mirror and general lighting.
Don't add excessive fixtures simply because the ceiling has space.
Lighting should support the way a room is used.
Color Schemes for a Modern 3 BHK
A coordinated palette can make the entire home feel connected.
Popular combinations include:
- Warm white + walnut
- Beige + oak
- Cream + muted green
- Taupe + wood
- Soft grey + natural textures
- Off-white + charcoal accents
Use stronger colors strategically rather than applying them equally throughout the home.
A consistent base palette also makes it easier to change furniture and decor later.
Smart Storage Ideas for a 3 BHK
More rooms don't necessarily mean unlimited storage.
Use:
- Full-height wardrobes
- Storage beds
- Built-in TV cabinets
- Kitchen tall units
- Utility cabinets
- Shoe storage near the entrance
- Study shelving
- Hidden storage benches
Storage should be planned before decorative elements—not added as an afterthought.
Modern 3 BHK Interior Design Trends in Lucknow 2026
Contemporary homeowners are increasingly interested in interiors that combine elegance with everyday usability.
Key trends include:
Warm Minimalism
Clean lines softened with natural textures and warm colors.
Multifunctional Spaces
Rooms designed to perform more than one role.
Natural Textures
Wood, stone-inspired surfaces, fabric textures and indoor plants.
Integrated Storage
Cabinetry designed as part of the architecture.
Layered Lighting
Multiple lighting levels instead of one central fixture.
Smart Home Features
Smart lighting, switches, security and automated systems integrated during planning.
Personalized Design
Homes increasingly reflect the owner's lifestyle instead of following generic showroom aesthetics.
How Long Does 3 BHK Interior Design Take?
A complete 3 BHK interior project can take several weeks to a few months depending on its scope and complexity.
The timeline may be affected by:
- Design revisions
- Civil work
- Custom furniture
- Modular manufacturing
- Material availability
- Electrical modifications
- Installation
- Site coordination
Ask your interior designer for a written project schedule.
Also clarify how delays and changes will be handled.
How to Choose the Best 3 BHK Interior Designer in Lucknow
When searching for “3 BHK interior designer near me,” evaluate more than photographs.
Check:
Portfolio
Have they completed similar 3 BHK projects?
Design Process
Do they provide proper measurements, layouts and visualizations?
Materials
Are material specifications clearly stated?
Quotation
Is the estimate itemized?
Execution
Who supervises the site?
Timeline
Is there a realistic schedule?
Reviews
What do previous customers say about quality and communication?
Post-Handover Support
Is there a process for addressing defects or adjustments?
Compare the complete scope—not just the final quotation amount.
Common 3 BHK Interior Design Mistakes
Avoid:
Overcrowding
More space doesn't mean you need more furniture.
Ignoring Circulation
Always maintain comfortable movement around furniture.
Poor Electrical Planning
Decide appliance and lighting positions early.
Insufficient Storage
Plan storage according to real household needs.
Choosing Trends Over Lifestyle
Your home should work for your family.
Comparing Only Prices
A cheaper quote may exclude important services or materials.
Frequently Asked Questions
1. How much does 3 BHK interior design cost in Lucknow?
There is no universal price. Cost depends on property size, materials, furniture, modular kitchen, wardrobes, lighting, civil work, customization and execution scope. An itemized quotation is the most reliable way to estimate your project budget.
2. What is included in a complete 3 BHK interior?
A complete project may include living room, bedrooms, modular kitchen, wardrobes, TV unit, false ceiling, lighting, electrical work, painting, furniture and installation, depending on the package.
3. How long does 3 BHK interior work take?
Several weeks to a few months is a reasonable broad planning range, but actual timelines depend on customization, civil work, manufacturing, material availability and site conditions.
4. What is the best interior style for a 3 BHK?
Modern contemporary, warm minimalism, modern Indian and transitional styles can work well. The best option depends on your lifestyle, maintenance preferences and architectural structure.
5. How can I make a large 3 BHK feel luxurious?
Use appropriate furniture proportions, coordinated materials, layered lighting, quality finishes, clean storage solutions and carefully selected statement elements rather than excessive decoration.
6. Is modular furniture suitable for a 3 BHK?
Yes. Modular furniture can provide efficient storage and predictable layouts. Custom furniture may be better for unusual dimensions or highly personalized requirements.
7. What is the best kitchen layout for a 3 BHK?
There is no universally best layout. L-shaped, U-shaped, parallel and island kitchens can all work depending on the kitchen's dimensions, doors, windows, plumbing and cooking workflow.
8. Should all three bedrooms have the same design?
No. A coordinated color palette can create consistency while allowing each bedroom to have a different purpose and personality.
9. How do I choose a 3 BHK interior designer in Lucknow?
Compare relevant portfolio projects, design expertise, materials, quotations, execution capabilities, reviews, project timelines and communication.
10. How do I find a 3 BHK interior designer near me?
Search using your Lucknow locality along with “3 BHK interior designer,” then compare nearby companies based on project relevance, reviews, portfolio quality and service scope.
Conclusion
A successful 3 BHK interior design in Lucknow isn't created by simply adding more furniture, premium materials or decorative walls.
It starts with understanding how the family actually lives.
Plan the layout first. Define storage requirements. Establish the budget. Finalize electrical and lighting requirements. Then select materials, furniture and decor.
Whether you're designing a 3 BHK apartment in Gomti Nagar, Indira Nagar, Aliganj, Mahanagar or another part of Lucknow, a thoughtful design can make every room feel intentional.
The ideal 3 BHK should provide:
Comfort + Functionality + Storage + Style + Durability + Personalization
Don't design your home only for photographs. Design it for the everyday life that happens inside it.